

Introduction
# The Texas State Capitol: The 1888 Elevation Study
*An Architectural, Structural, and Material Monograph of the Lone Star Capitol*
---
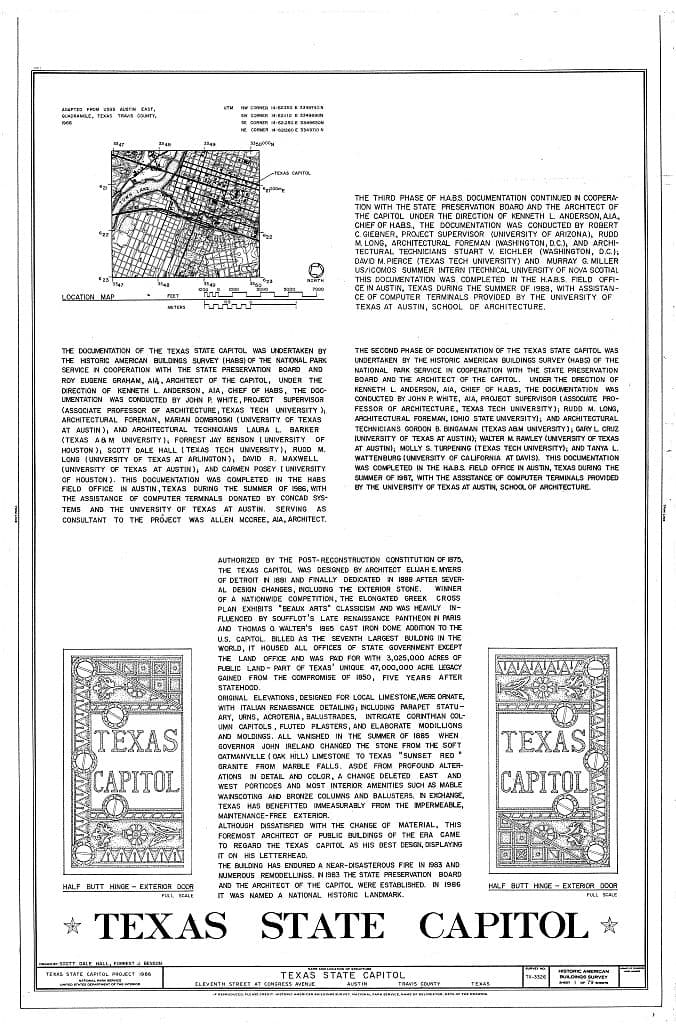
Historic American Buildings Survey (HABS TX-3112): Sheet 1 South Elevation measured drawing depicting Elijah E. Myers' Italian Renaissance Revival facade, Corinthian pediment portico, and rusticated Sunset Red granite ashlar courses.
Source: Library of Congress Prints & Photographs Division • Attribution: Historic American Buildings Survey (HABS), Library of Congress, Public Domain
Chapter I: The Ashes of 1881 and the Three-Million-Acre Syndicate
On the blustery afternoon of November 9, 1881, a defective stovepipe in the old limestone capitol ignited dry attic timbers. Within two hours, Texas's 1853 Greek Revival state house was reduced to smoking rubble, incinerating treaties from the Republic of Texas, early land grant maps, and colonization charters.
Faced with an empty capitol hill and an empty post-Reconstruction treasury, the 16th Texas Legislature executed the largest land-for-labor barter in the history of the Western Hemisphere. Under the 1876 Texas Constitution, three million acres of unsurveyed public domain across ten Panhandle counties were pledged to fund a monumental capitol.
A syndicate formed by Chicago merchants Charles B. and John V. Farwell, joined by Abner Taylor and contractor Matthew Schnell, accepted the wager. In exchange for erecting the nation's grandest state capitol according to the plans of Detroit master architect Elijah E. Myers, the syndicate received the 3,050,000-acre domain that became the legendary **XIT Ranch**—an empire spanning 200 miles along the New Mexico border, enclosed by 6,000 miles of barbed wire.
---
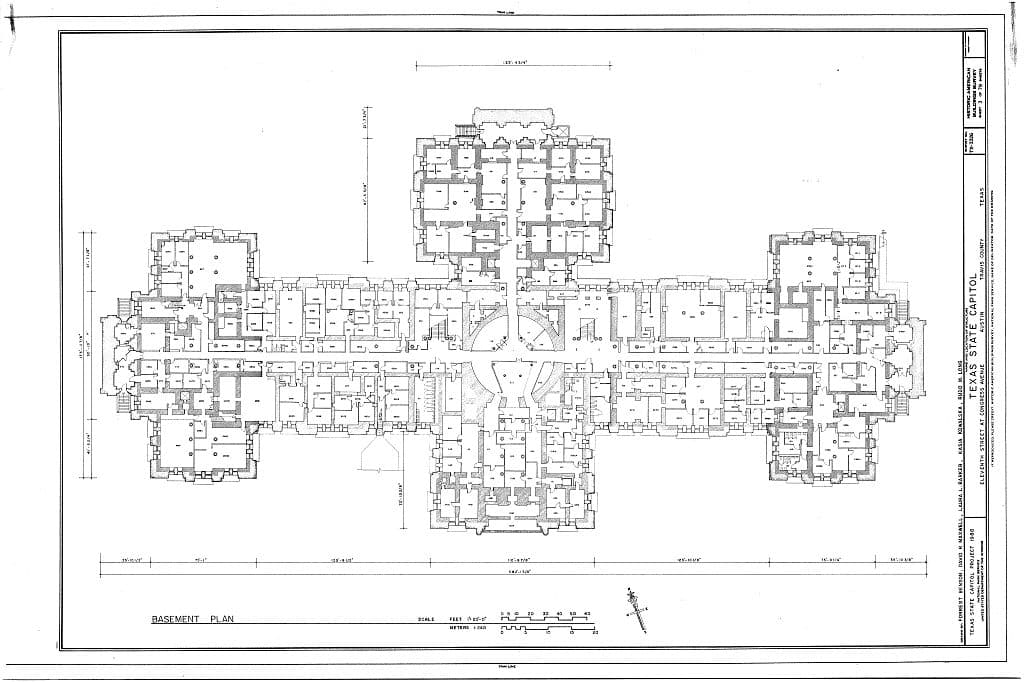
Sheet 3 of the 1888 wrought-iron rotunda truss framing blueprints drafted under architect Elijah E. Myers, illustrating the structural skeleton and radial curved iron girders vaulting 300 feet to the lantern apex.
Source: Texas State Preservation Board Architectural Archives • Attribution: Texas State Archives & Historic American Buildings Survey (HABS)
Chapter II: Granite Mountain and the Convict Line Railway
Myers originally specified soft local Austin limestone for the exterior walls. But when test quarry blocks began oxidizing into yellow sulfur streaks riddled with iron pyrite cavities, the Capitol Building Commission condemned the material as structurally unfit for a 300-foot dome.
Fifty miles northwest, in Burnet County, lay **Granite Mountain**—a prehistoric billion-year-old exfoliation dome of coarse-grained pink microcline feldspar and smoky quartz. The quarry owners offered Texas free stone in perpetuity, on one condition: the state had to supply the labor to extract it.
In 1885, the State established a 500-man convict labor camp at the mountain's foot and laid a dedicated narrow-gauge railway, the Austin and Northwestern Railroad, directly from the Burnet quarries to 11th Street and Congress Avenue. When local stonecutters struck in protest of convict labor, the Capitol Syndicate dispatched agents across the Atlantic, chartering the transport of 86 master stonemasons from Aberdeen, Scotland. Over four relentless years, more than 15,000 flatcars carrying 180,000 tons of rough-hewn "Sunset Red" granite rolled down into Austin to be hand-dressed by Scottish chisels.
---
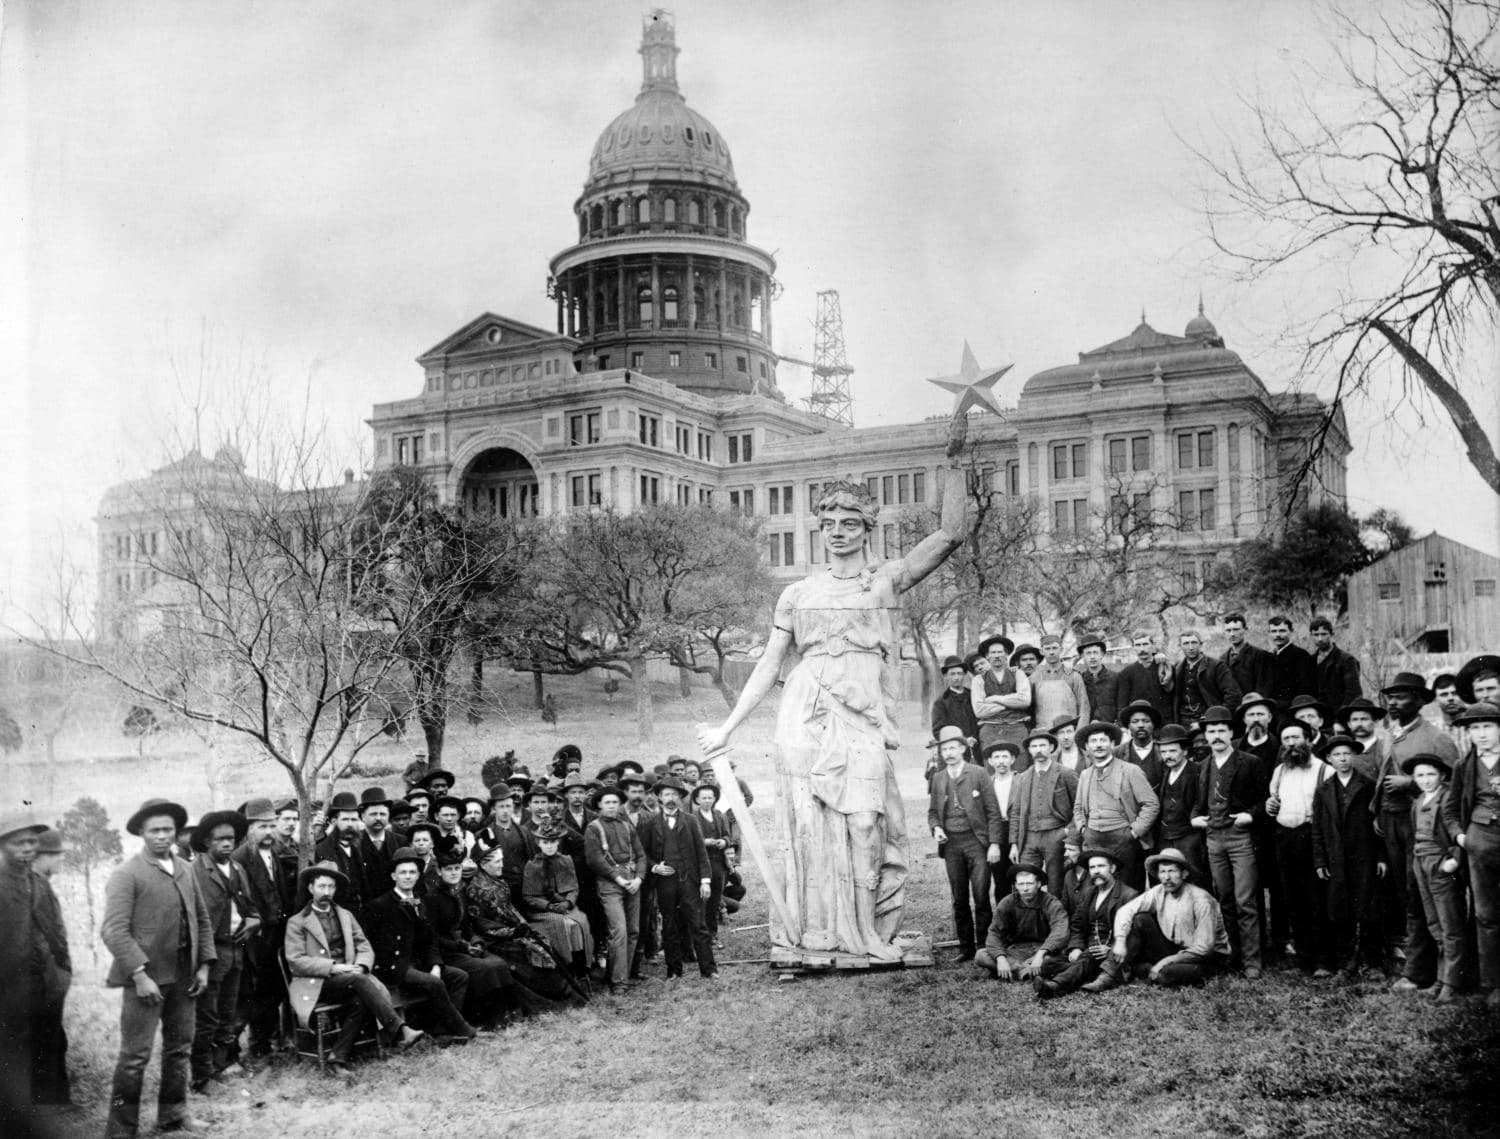
Original February 1888 ground-level photograph of the 8,000-pound zinc Goddess of Liberty assembled in four hollow cast sections on the Capitol south grounds before being hoisted 300 feet to the lantern pinnacle.
Source: Austin History Center & Texas State Archives • Attribution: Austin History Center (PICA Historical Collection), Public Domain
Chapter III: The Iron Truss Cage & The 302-Foot Lantern Apex
Elijah E. Myers governed his Italian Renaissance Revival composition through the strict symmetry of a Greek cross. Having designed the Michigan Capitol and preparing to win the Colorado commission, Myers harbored an obsession with vertical dominance: he calibrated the Capitol's lantern pinnacle to reach **302.64 feet**, deliberately surmounting the United States Capitol in Washington, D.C. by more than 14 feet.
Behind the monumental pink granite exterior ashlar lies a marvel of late-19th-century civil engineering: a **massive structural wrought-iron and steel radial truss skeleton** (documented in Sheet 3 of the 1888 framing survey). Twelve radial curved iron ribs, anchored into seven-foot-thick granite foundation footings, vault upward through three tiers of interior cast-iron colonnades. This internal iron cage distributes the multi-ton dead load of the copper-clad outer dome down to the bedrock, leaving the 72-foot central rotunda completely open and unobstructed.
---
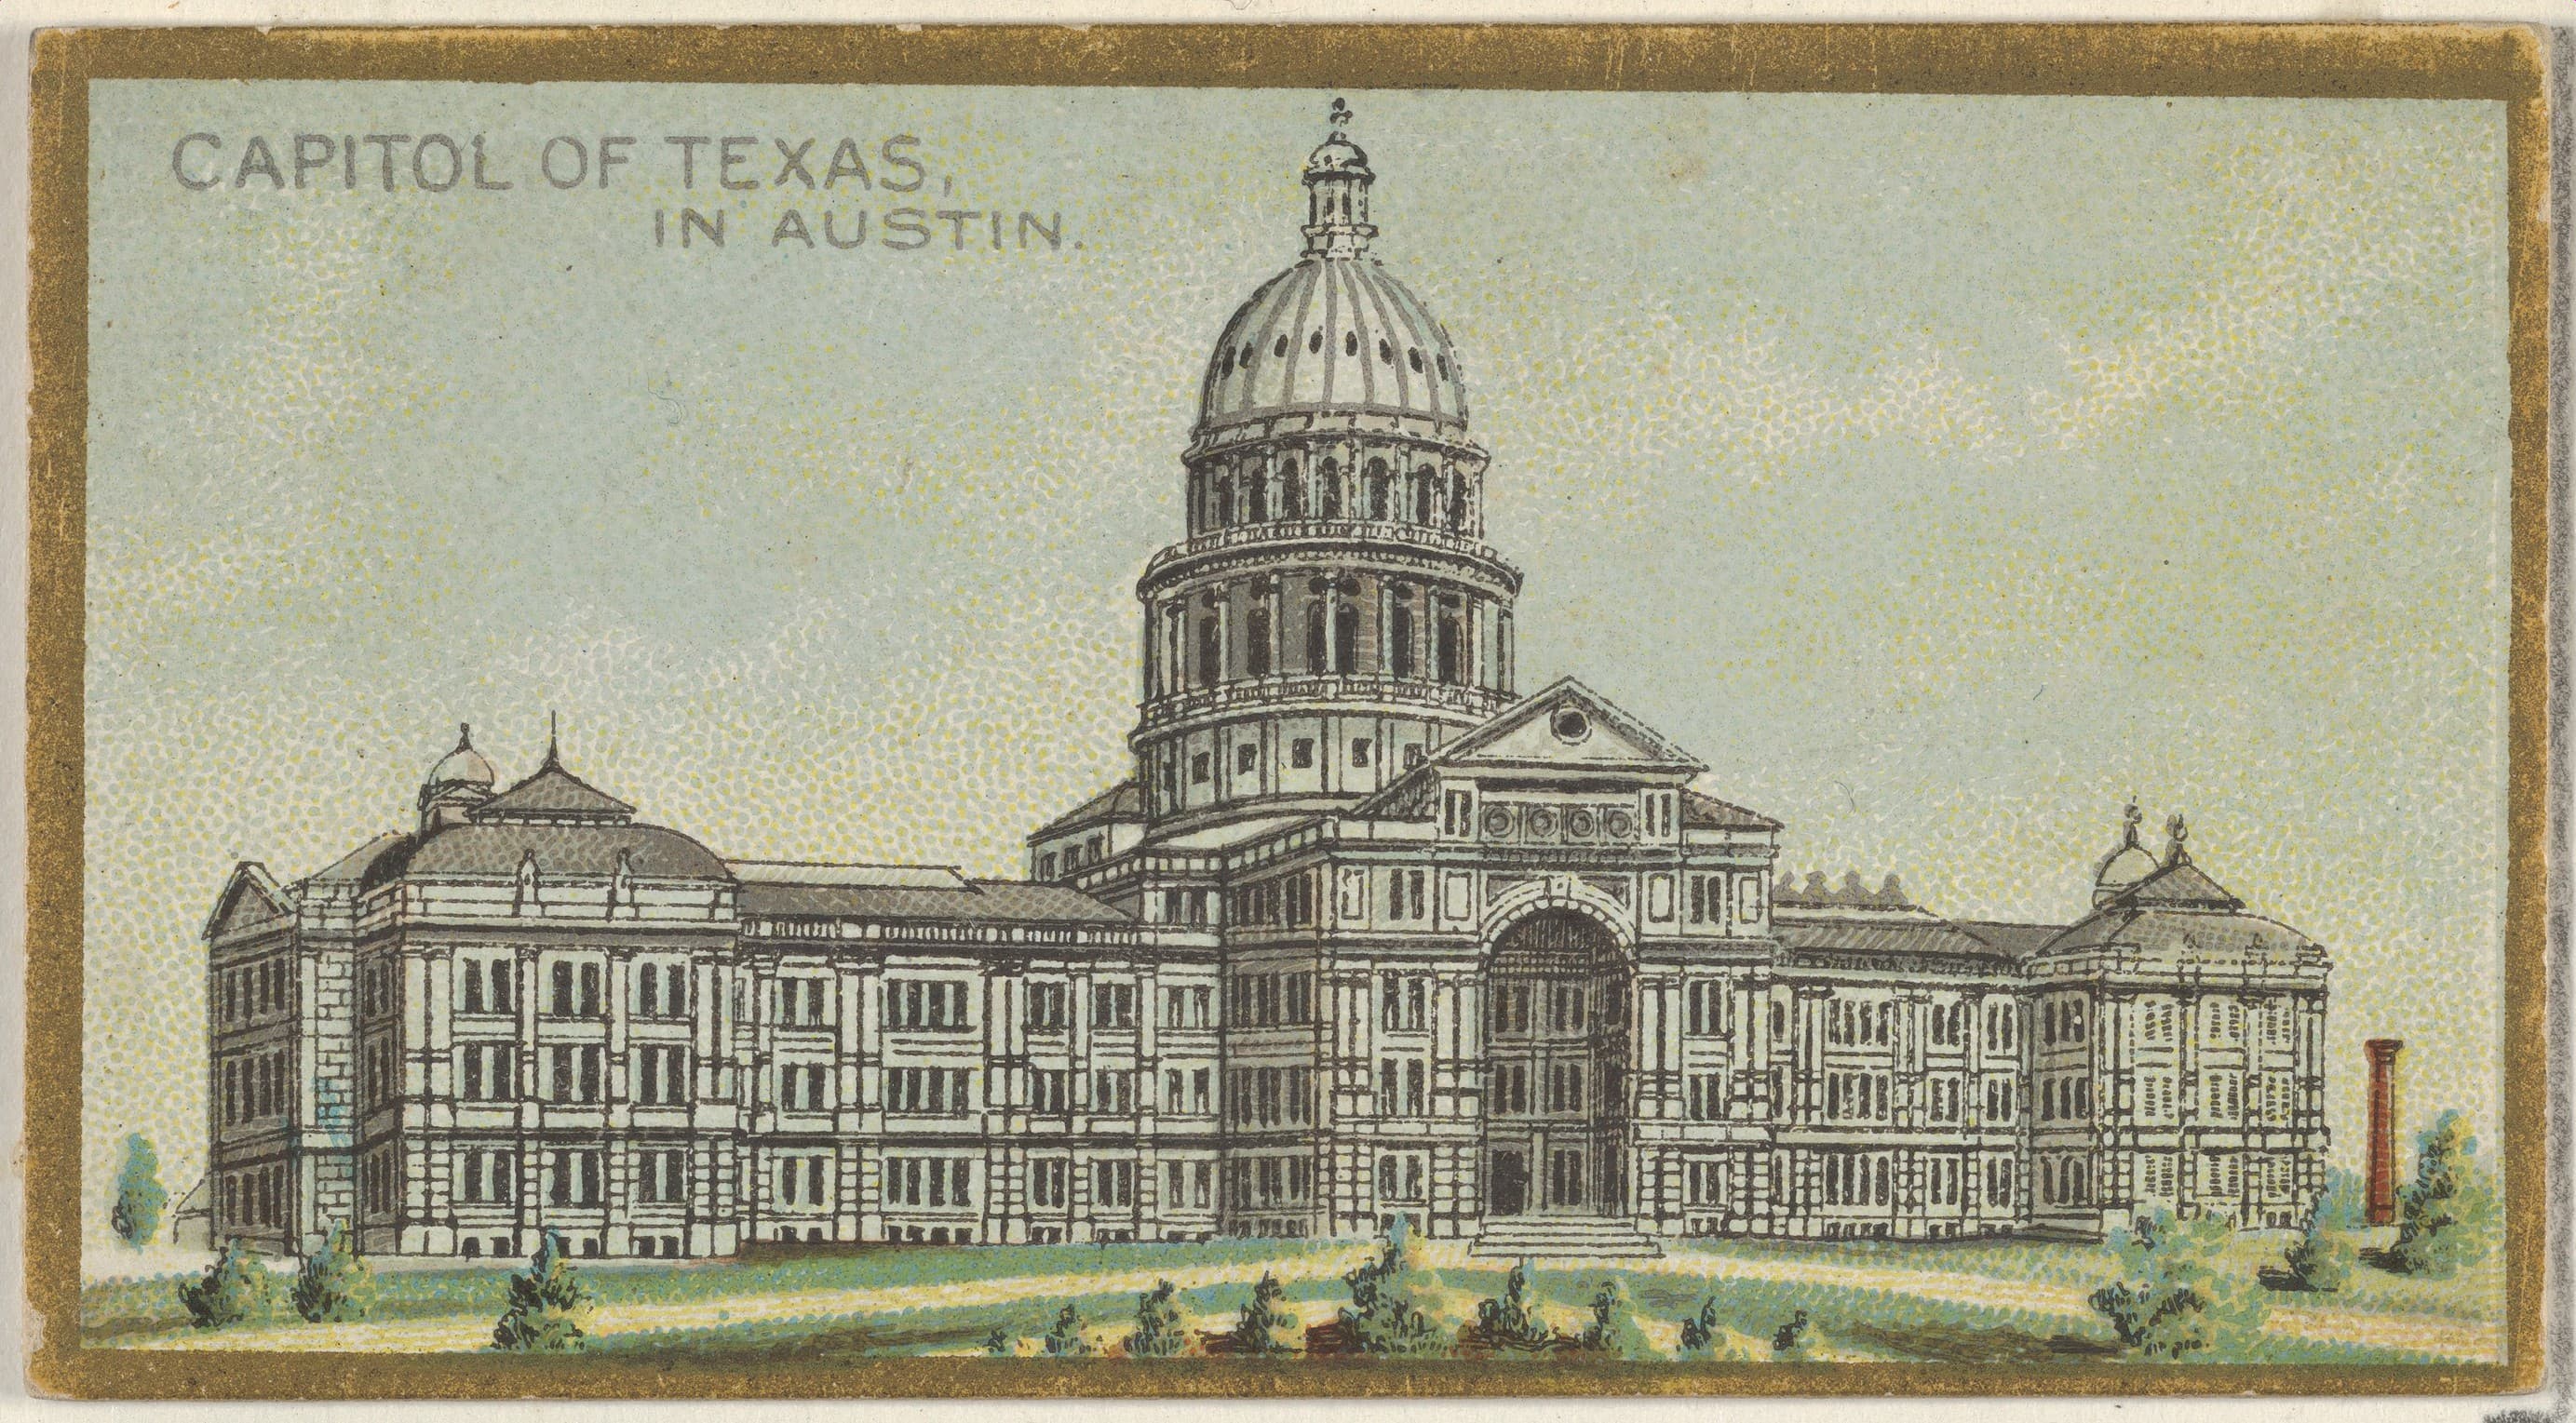
Historic 1889 chromolithograph plate by G. & W. Endicott documenting the newly dedicated Texas State Capitol and Congress Avenue grounds in vibrant Victorian color.
Source: The Metropolitan Museum of Art / Endicott Lithography • Attribution: The Metropolitan Museum of Art (Metropolitan Museum of Art Collection), Public Domain
Chapter IV: The Goddess of Liberty & The Steam Hoist of 1888
In February 1888, the crowning sculpture arrived in Austin in four hollow cast-zinc sections: the **Goddess of Liberty**. Designed by Myers and fabricated by Friedley & Voshardt in Chicago, the statue weighed 8,000 pounds and stood 15 feet 7.5 inches tall, holding aloft an eight-foot gilded Lone Star.
Before her ascent, she was assembled on the south lawn for public inspection (captured in the rare February 1888 albumen photograph). Spectators marveled at her oversized facial proportions—calculated with forced perspective so that her gaze would appear natural and imposing when viewed from 300 feet below on Congress Avenue. Rigged to a steam-powered derrick with multi-strand steel cable, her torso and star were hoisted through the central rotunda eye and bolted to the lantern pinnacle on February 26, 1888.
---

Fine-line steel intaglio engraving from 1891 depicting the South Corinthian colonnade, rusticated Sunset Red granite ashlar, and the newly established oak grounds along 11th and Congress.
Source: Library of Congress Historical Print Collection • Attribution: Library of Congress Prints & Photographs Division, Public Domain
Chapter V: The Victorian Dedication and the View Corridors of 1889
When the Capitol was formally dedicated in May 1888, it stood as the seventh largest building on Earth. The 1889 chromolithograph by G. & W. Endicott and the 1891 steel intaglio engraving capture the building in its pristine Victorian setting: fresh red granite ashlar glowing beneath the Texas sun, surrounded by the newly graded carriage grounds of 11th Street.
In 1983, recognizing that commercial high-rises were beginning to encroach on the Capitol's visual dominance, the Texas Legislature enacted **26 statutory Capitol View Corridors** (Tex. Gov't Code § 3151). These corridors legally mandate that sightlines toward the Capitol dome from vantage points across Austin—including Mount Bonnell, the Lamar Boulevard Bridge, the University of Texas Main Mall, and south Congress Avenue—can never be obstructed by future construction. Myers' pink granite dome remains the permanent visual anchor of the Austin skyline.
---
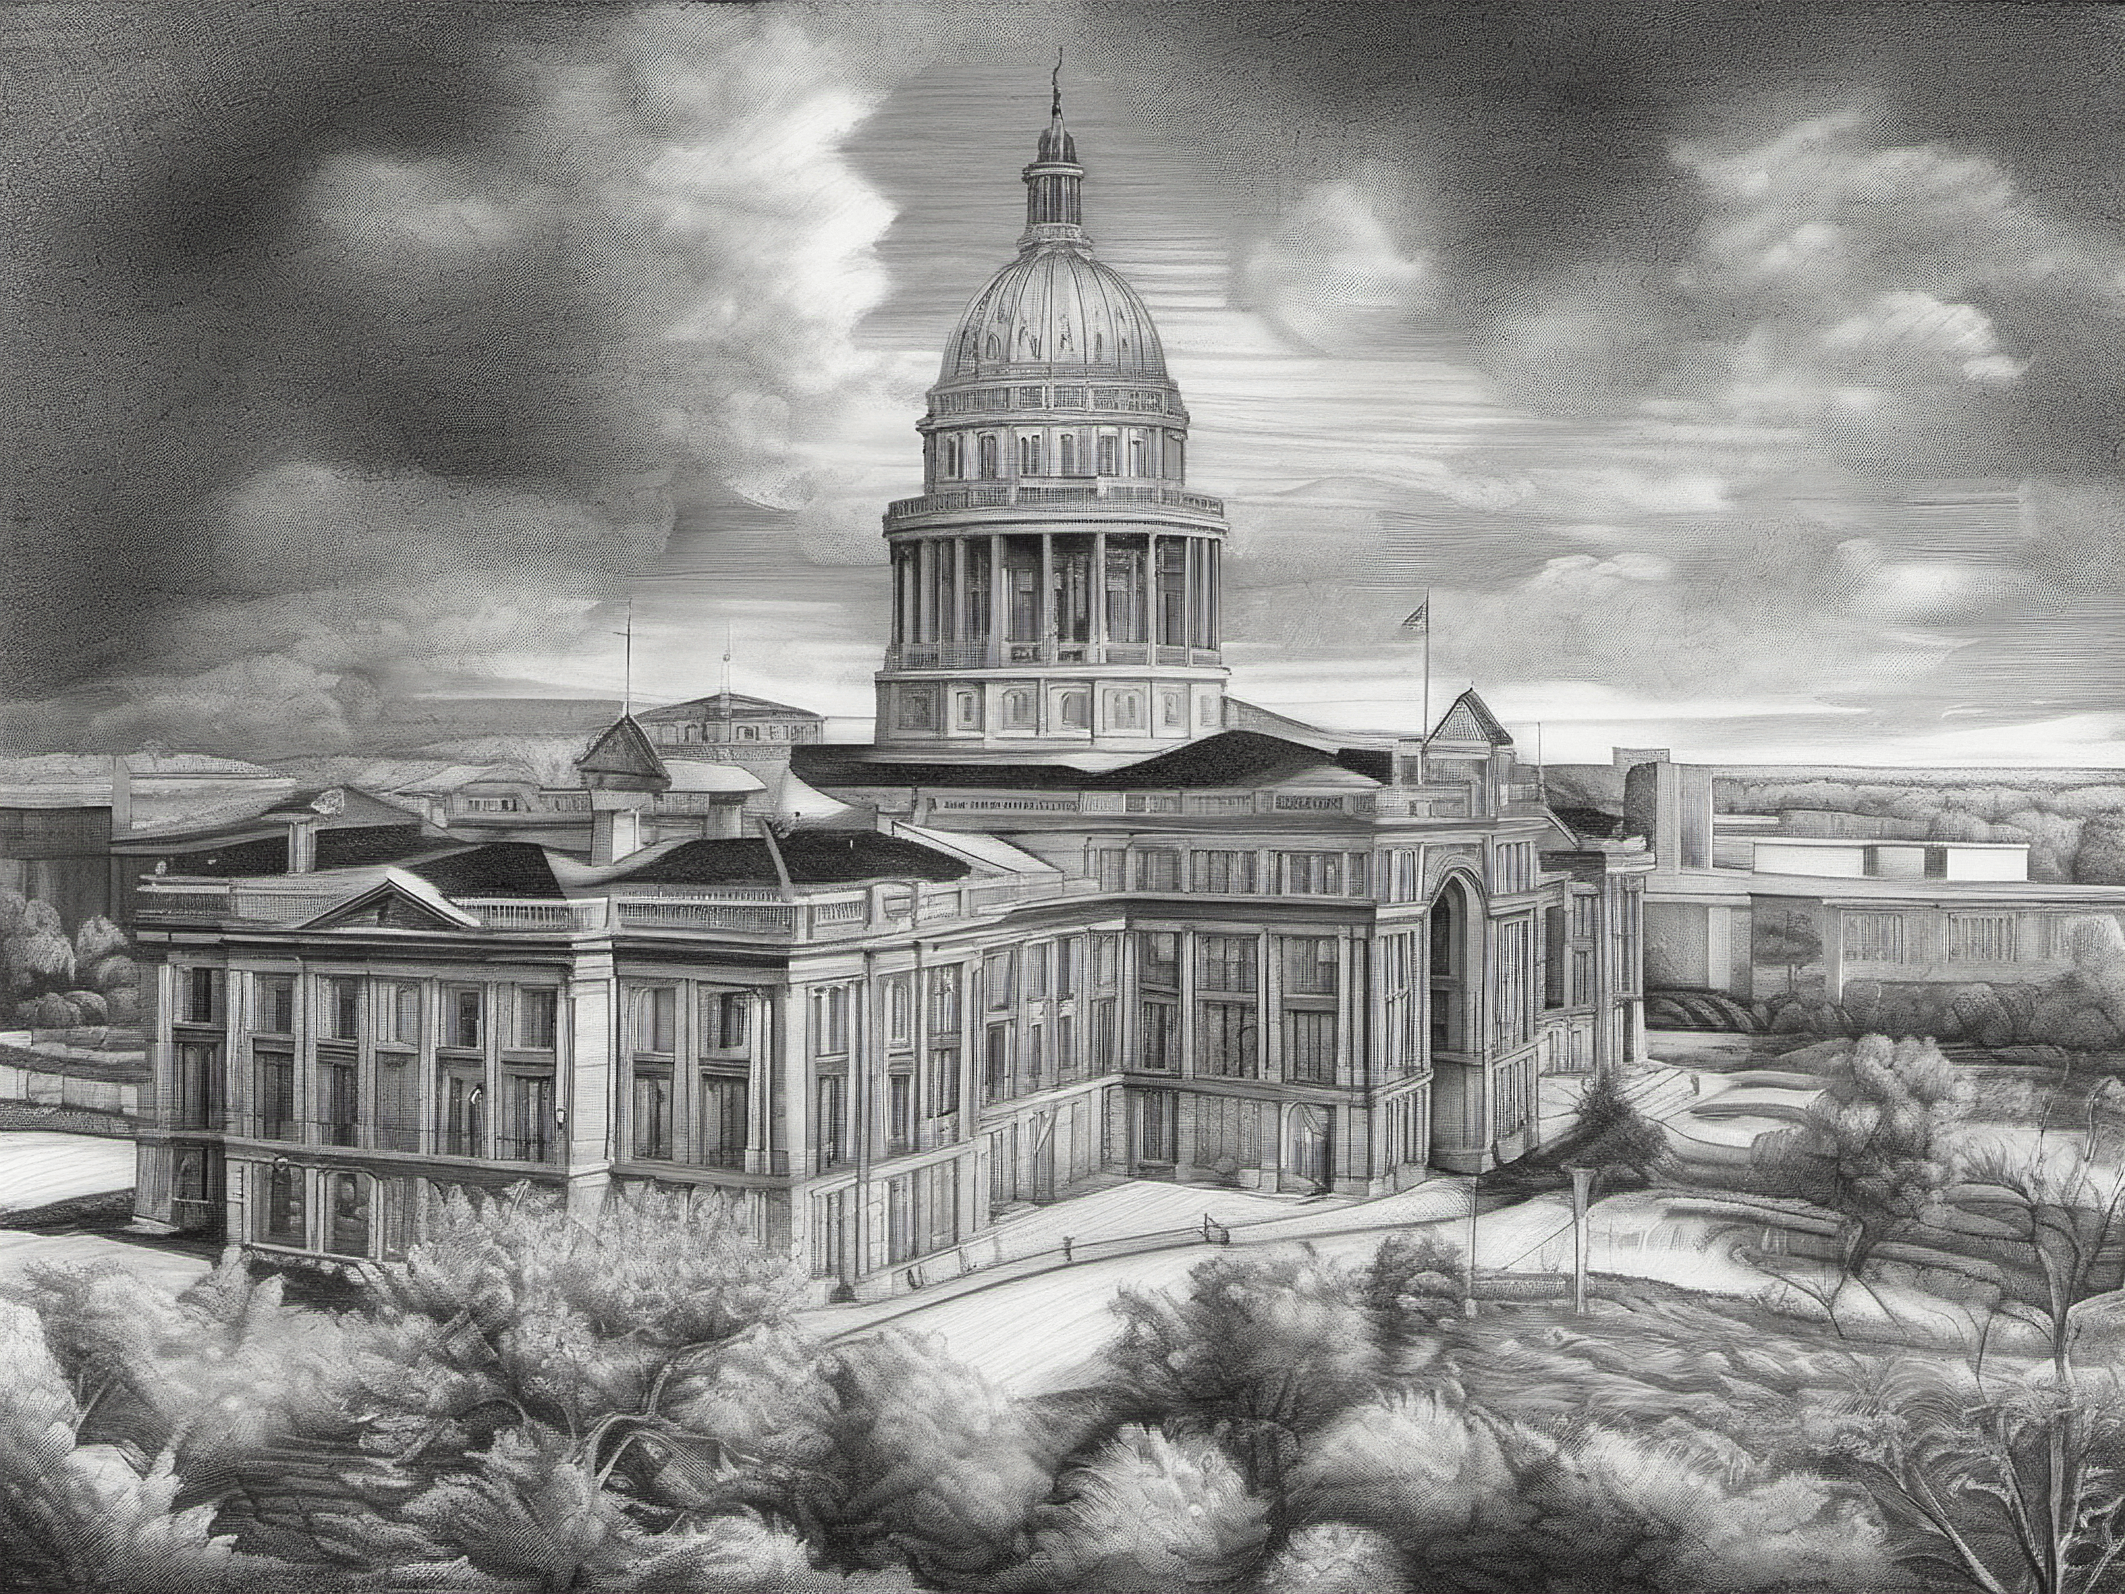
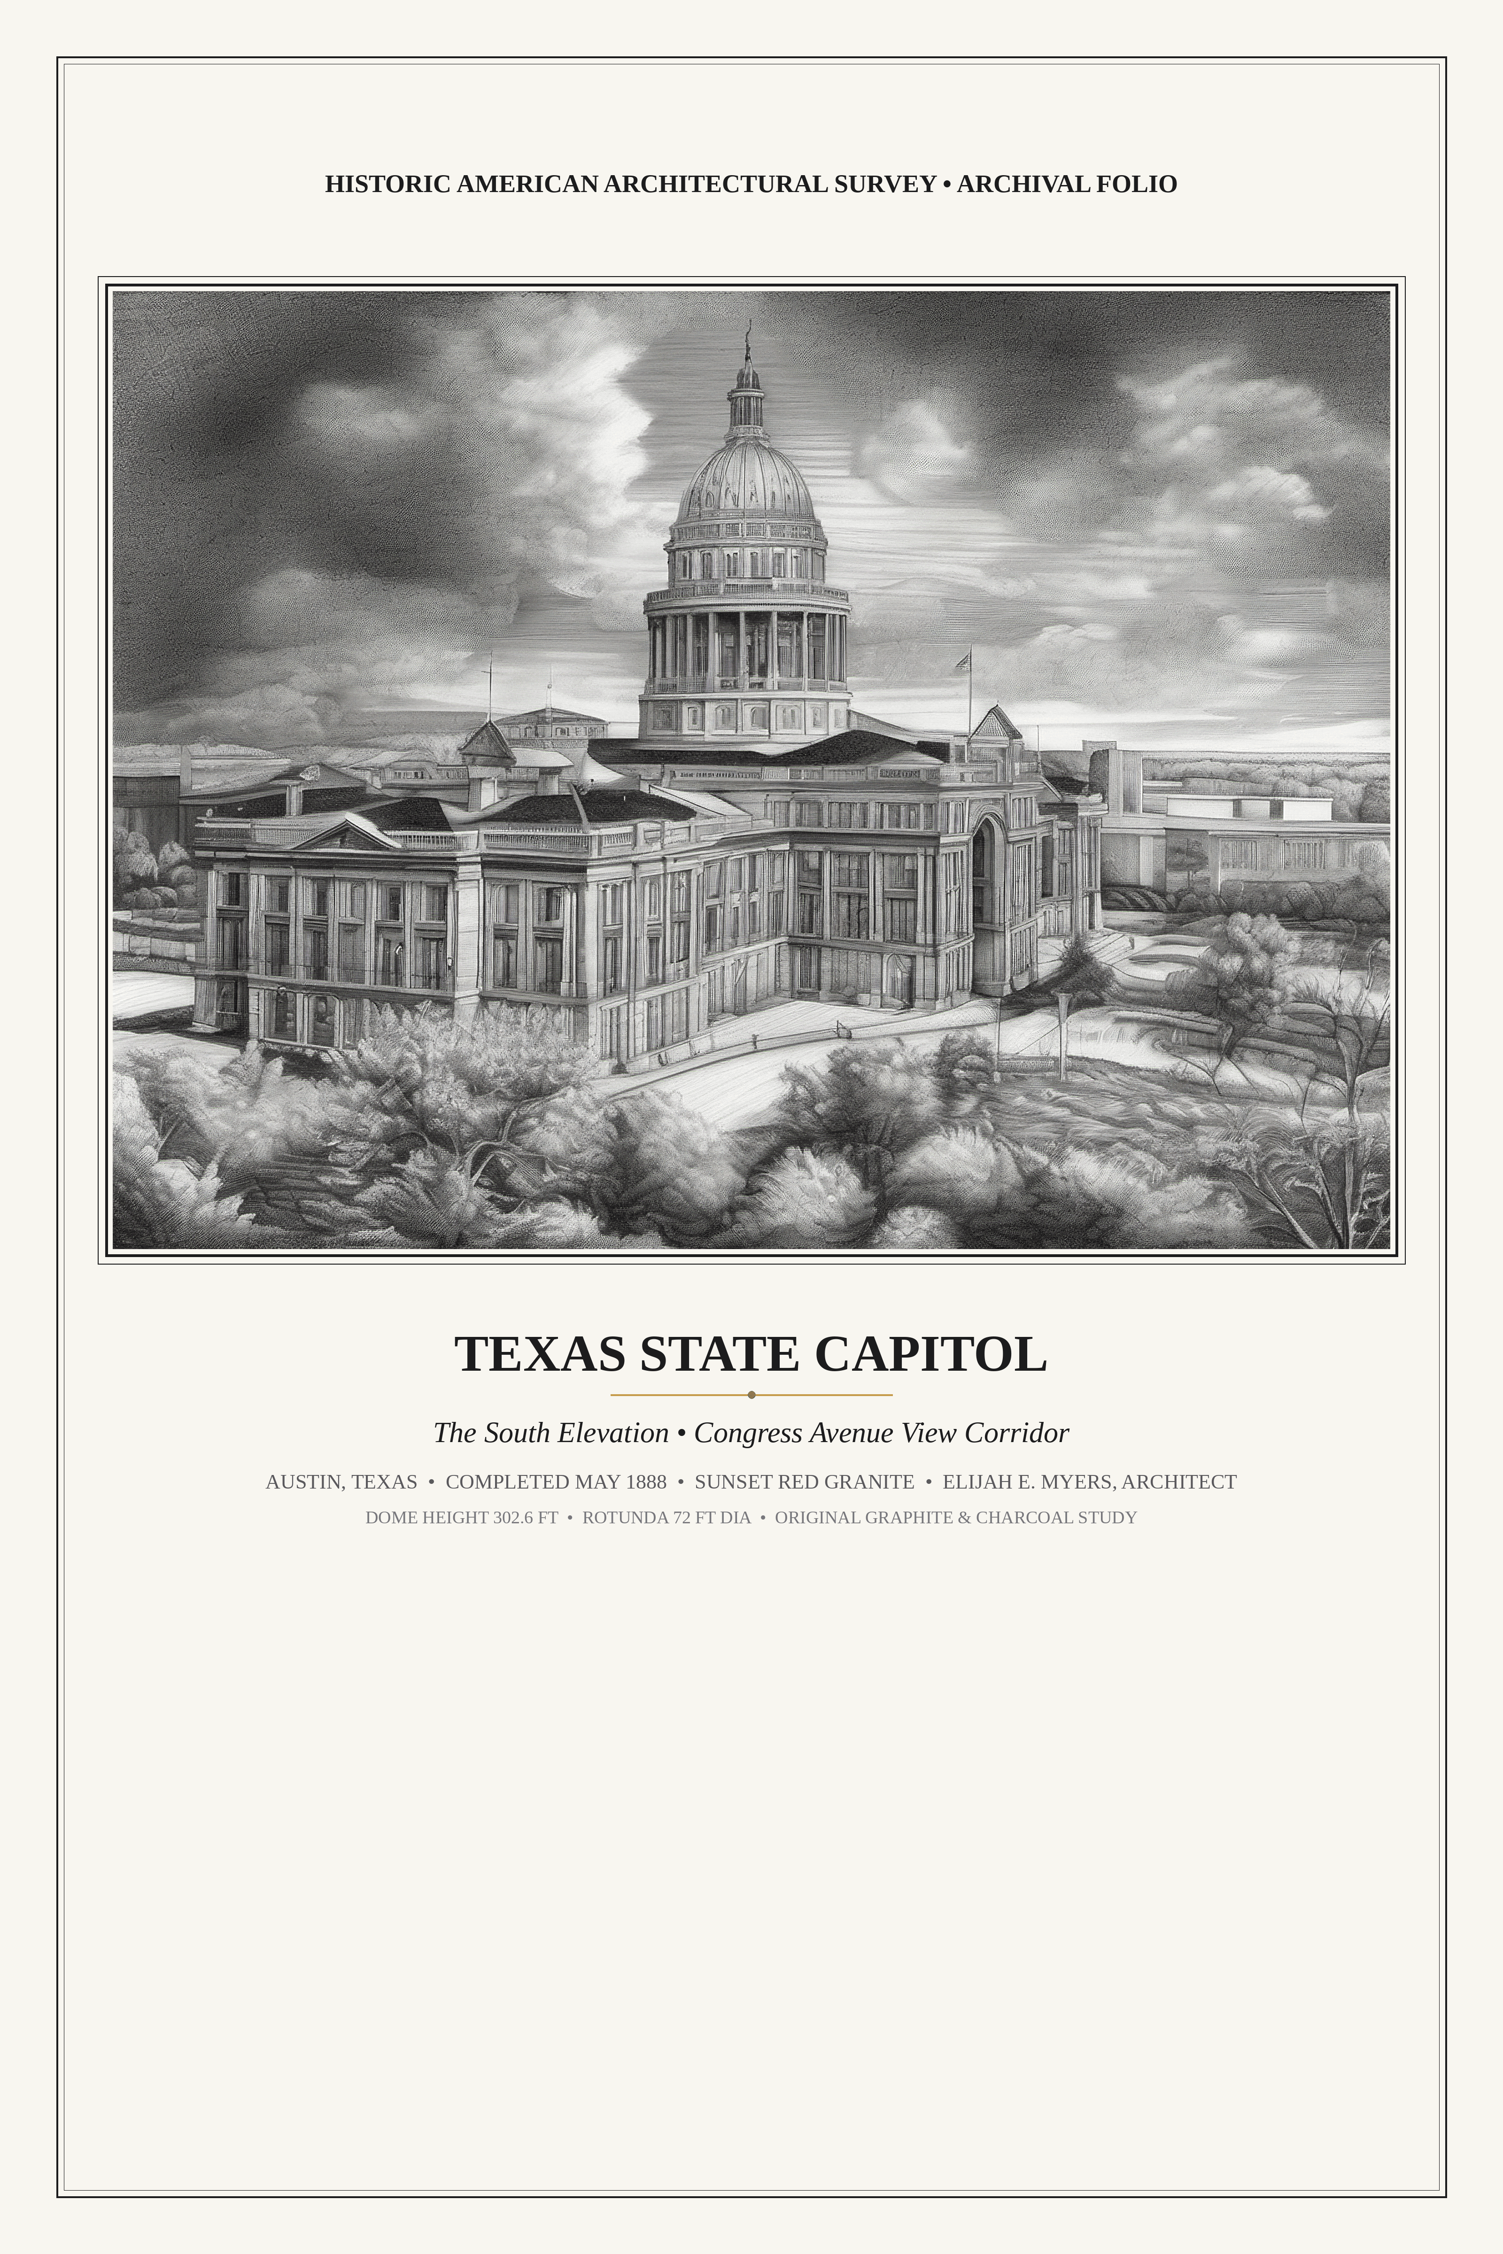
ATX Thread Co. Architectural Master: Full South Elevation technical draft and cross-hatch detail across Congress Avenue.
Source: ATX Thread Co. Field Studies • Attribution: ATX Thread Co. Architectural Archive // Survey Series 1888-A
Chapter VI: The Design Philosophy of the Capsule Collection
Our commemorative capsule translates Elijah E. Myers' 1888 elevation blueprints and authentic archival plates into museum-grade artifacts:
1. **The Flagship Apparel Tee**: Heavyweight 6.1 oz garment-dyed Comfort Colors 1717 ring-spun cotton (in Pepper charcoal, Bay green, and Terracotta). Featuring our proprietary Arched Cathedral Emblem with the solid gold cartouche, terminal end bars, and the `ATX THREAD CO.` hallmark plug.
2. **The 1888 Architectural Elevation Folio**: A 2:3 vertical archival matte print featuring Myers' original elevation study with the historic 1888 title block and double Beaux-Arts framing.
3. **The Panoramic Sunset Red Master**: A full-bleed horizontal print capturing the broad South Elevation across Congress Avenue, highlighting the hand-drafted iron-gall drafting linework and classical Italian Renaissance revival proportions.
4. **Stretched Gallery Canvas**: Museum-grade 0.75" handcrafted gallery wrap with 12-color archival giclée pigment inks.
LOCAL LORE & FIELD NOTES
The original 1888 zinc Goddess of Liberty suffered nearly a century of Texas weather, hail, and lightning strikes. In 1986, the Texas National Guard used a helicopter to lift her from the dome. She was painstakingly restored and now resides in the Bob Bullock Texas State History Museum, while an identical bronze replica stands atop the capitol.
PUBLIC RECORD CITATIONS & BIBLIOGRAPHY
- [1] Haley, J. Evetts. The XIT Ranch of Texas and the Early Days of the Llano Estacado. University of Oklahoma Press, 1953.
- [2] Robinson, Willard B. The People's Architecture: Texas Courthouses, Jails, and Municipal Buildings. Texas State Historical Association, 1983.
- [3] Texas State Preservation Board. The Texas State Capitol: A History of the Building and Grounds. Austin: State of Texas, 1995.
- [4] Austin History Center. 'Building the Lone Star State House: The 1882-1888 Photographs.' PICA Historical Collection.
- [5] Historic American Buildings Survey (HABS). 'Texas State Capitol, Congress Avenue, Austin, Travis County, TX.' Survey HABS TX-3112, Library of Congress.